Design-Build & Structural Engineering in Bellevue, WA
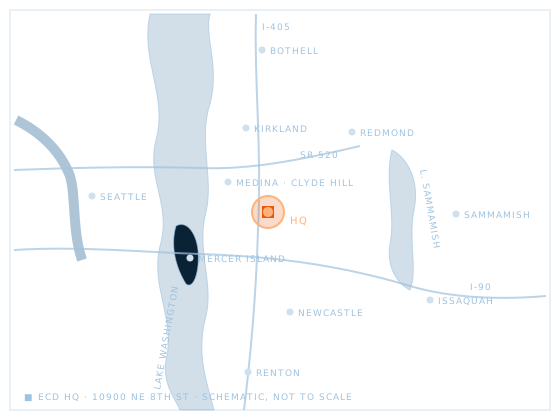
ECD is headquartered in downtown Bellevue at 10900 NE 8th St and does more work here than in any other city. Bellevue homeowners most often hire us to remove bearing walls in mid-century ramblers, add second stories and ground-floor additions, repair foundations on hillside lots and design ADUs, all permitted through the City of Bellevue.
Headquarters
Our Bellevue office
- Company
- ECD — Engineering Contracting Design
- Address
- 10900 NE 8th St, Suite 1000
Bellevue, WA 98004 - Phone
- (425) 519-9942
- Hours
- Mon–Fri 8:00 am – 5:00 pm · meetings by appointment
- Parking
- Garage entrance on NE 8th St, visitor stalls on P2, validated at reception
- Transit
- A short walk from Bellevue Transit Center and the light rail station downtown
- License
- WA L&I ECDENGC812K4 · PE 48217
Design meetings, material selections and engineering reviews happen here. Bring photos or drawings of your house, or ask us to come to you.
How does the City of Bellevue review a residential remodel?
Bellevue's Development Services department handles building permits, and applications are filed through MyBuildingPermit.com. A remodel with structural changes goes through building review for the structural calculations and drawings, and through energy review when walls or ceilings are opened to the exterior. Additions, second stories and ADUs add a land use review for setbacks, lot coverage, impervious surface and building height.
Several Bellevue-specific reviews come up often on our projects. Tree retention rules apply when an addition or new structure affects significant trees on the lot. The city's critical areas rules cover steep slopes, streams, wetlands and their buffers, which matters near Kelsey Creek, Coal Creek, the Mercer Slough and on the Cougar Mountain and Somerset hillsides. Clearing and grading permits come into play when an addition or ADU moves more soil than the exemption allows. Work near Lake Washington or Lake Sammamish falls under the city's shoreline rules.
Bellevue fee ranges and review times are in our Permit Cost and Timeline Estimator.
Which Bellevue houses do we work on, and what does that mean for a remodel?
Bellevue's housing stock is mostly post-war, and its age tells the engineer a lot before the first visit.
| Era | Where | Typical structure | What it means for a remodel |
|---|---|---|---|
| 1950s–60s ramblers | Lake Hills, Crossroads, Eastgate, Robinswood | One story on a crawlspace, ceiling joists lapped over a central bearing wall | Wall removal needs a beam and new crawlspace footings; second stories need footing checks |
| 1960s–70s post-and-beam and split-levels | Somerset, Newport Hills, Woodridge, Sherwood Forest | Exposed beams, large glass, daylight basements on slopes | Glass walls carry little shear; lateral upgrades often needed with remodels |
| 1970s–80s two-stories | Bridle Trails, Northeast Bellevue, Lakemont edges | Platform framing, trusses, partial basements | Truss roofs limit attic changes; bearing walls easy to identify |
| 1990s–2000s subdivisions | Lakemont, Cougar Mountain | Engineered lumber, hillside foundations, HOA rules | Exterior changes may need HOA approval; slopes add geotechnical review |
| Newer infill | West Bellevue, Northwest Bellevue | Large houses on older lots | Remodels focus on layout; lot coverage often already used |
What site constraints shape Bellevue projects?
- Slopes. Somerset, Cougar Mountain, Newport Hills and parts of Woodridge have steep lots where additions and foundation work can trigger geotechnical reports.
- Streams and wetlands. Lots along Kelsey Creek, Coal Creek, Richards Creek and near the Mercer Slough have buffers that limit where new structures can go.
- Shorelines. Lake Washington and Lake Sammamish waterfront lots go through shoreline review for exterior work near the water.
- Large-lot zoning. Bridle Trails lots are larger, which helps ADUs and additions fit, but equestrian-oriented zoning has its own standards.
- HOAs. Lakemont and several newer subdivisions require architectural approval before exterior changes are permitted.
Projects completed in Bellevue
PROJECT · LAKE HILLSBearing wall out, flush beam in, kitchen opened to the family roomA 1950s rambler opened with a 16-foot flush LVL beam and two new crawlspace footings.Bellevue neighborhoods we serve
BelRed, Bridle Trails, Cougar Mountain, Crossroads, Downtown, Eastgate, Factoria, Lake Hills, Lakemont, Newport Hills, Northeast Bellevue, Northwest Bellevue, Robinswood, Sherwood Forest, Somerset, West Bellevue, Wilburton, Woodridge.
Bellevue questions
Remodeling in Bellevue: common questions
Do I need a permit to remove a wall in Bellevue?
Yes, if the wall is load-bearing or part of the lateral system. The City of Bellevue requires a building permit with stamped structural calculations for removing or altering bearing walls. Non-bearing partitions generally do not need a building permit, but electrical work in the wall may. Our engineer confirms which kind of wall it is before anything is opened.
How long does a Bellevue building permit take for an addition?
For a ground-floor addition or second story, plan on roughly 6 to 16 weeks from submission to issuance, depending on whether the project triggers land use, tree or critical-area review and how many correction rounds it needs. Simple structural permits for a beam can move faster. Our estimator tool shows typical Bellevue ranges by project type.
Does Bellevue's tree code affect my addition?
It can. Bellevue regulates removal of significant trees on residential lots, and additions, ADUs and driveways that affect them may require retention or replacement under the city's rules. We locate trees on the site plan during feasibility so the addition's footprint can avoid root zones where possible, which is usually cheaper than replacement requirements.
Can I build an ADU on my Bellevue lot?
Most single-family lots in Bellevue can have attached or detached accessory dwelling units under the city's ADU rules, which follow state requirements. Size, height, setbacks and lot coverage determine what fits on your lot, and critical areas or tree rules can reduce the buildable area. A feasibility check with zoning and utilities is the first step.
Can I meet the engineer at your Bellevue office?
Yes. Design meetings and engineering reviews happen at our office at 10900 NE 8th St, Suite 1000, by appointment. Most first visits happen at your house because the engineer needs to see the attic, crawlspace and framing, and later meetings for drawings and selections are often at the office.
Free estimate · Bellevue office
Talk to the engineer before you commit to a plan
A site visit, a scope conversation and a written budget range, at no cost.