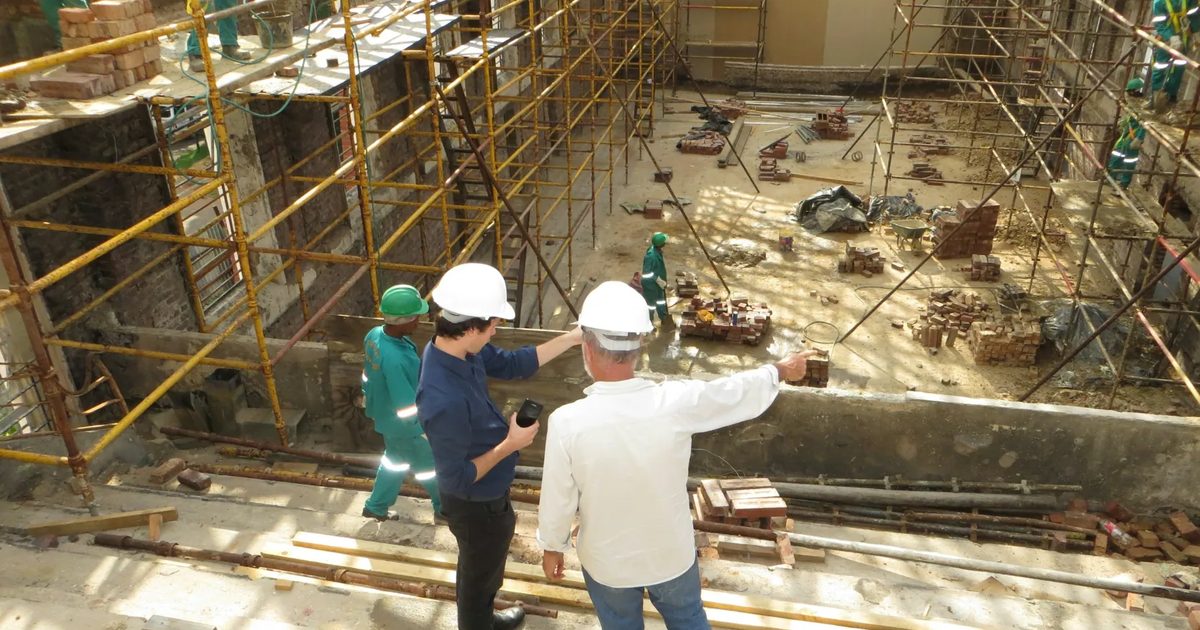
People are often surprised that the first thing the engineer asks for is the attic hatch, not the room they want changed. The room is the easy part. What decides whether the idea is simple or expensive is above it and below it, and twenty minutes in those two places answers most of the questions a drawing will have to settle.
The attic, first
In the attic we are looking at three things. Which way the ceiling joists run, because a wall that runs across them is far more likely to be carrying them. Whether those joists lap over the wall in question, which is close to proof that they do. And whether the roof is stick-framed or trussed: a trussed roof usually spans wall to wall and leaves interior walls carrying very little.
In a house built before about 1970 on the Eastside, a central wall with lapped joists over it is the common case. In a 1990s house with trusses, the same wall is often doing nothing structural at all — and that is a conversation that changes the budget in the client's favour.
Then the crawlspace or the basement
Everything the beam will eventually carry has to reach the ground. We are looking for the main girder and where it sits, the posts and pads already in place, and whether there is a footing anywhere near where the new posts want to land. We also look at things nobody asked about: standing water, a sagging girder, a post on a flat stone, old insulation hanging down. Those do not stop the project, but they belong in the conversation before the contract rather than after demolition.
Only then, the room
By the time we walk back into the kitchen we already know roughly what the opening will cost, and the conversation can be about what you actually want — how wide, whether the beam can be flush, where the island can go. Measuring the room first and guessing at the structure afterwards is how a project ends up with a change order in week three.
What to have ready
- Access to the attic hatch and the crawlspace or basement — moving the boxes beforehand genuinely helps.
- The year the house was built; the King County Assessor lists it for every parcel.
- Any drawings you have, even a hand sketch from a previous owner's remodel.
- Photographs of anything that worries you: a crack, a sag, a door that stopped closing.
The visit, the scope conversation and a written budget range cost nothing. What you get out of it is a number with a reason attached to it.