Project · Redmond · Education Hill
Reorganizing a 1970s Education Hill Two-Story Around One Open Floor
A Redmond family's 1970s two-story had a formal living room nobody used, a closed kitchen and failing upstairs bathrooms. ECD replaced two main-floor bearing walls with beams, added a 220-square-foot rear bump-out, rebuilt both bathrooms after finding subfloor rot, and installed a heat pump and new electrical panel over 26 weeks on site.
What was not working in the house?
The main floor was divided into a formal living room at the front, a closed kitchen in the middle and a small family room at the back. The family spent all its time in the kitchen and family room and none in the living room. Upstairs, both bathrooms had soft floors around the toilets and tubs. The house still had its original electric baseboard heat and a full 125-amp panel.
What did the structure allow?
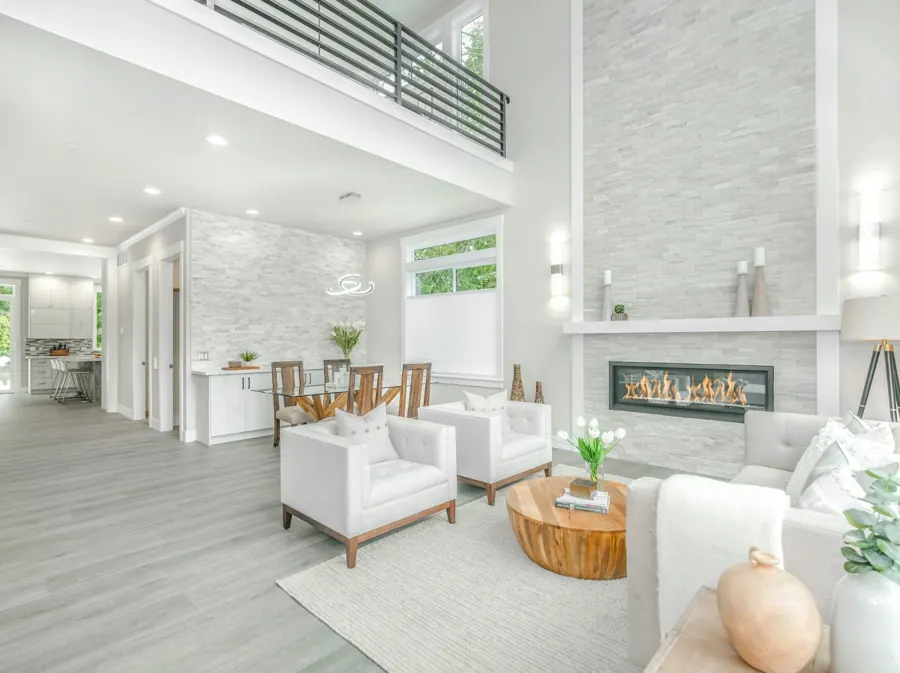
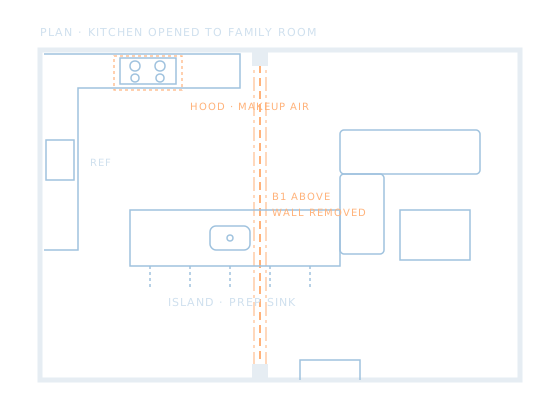
The roof was framed with trusses, so upstairs walls were free to move. On the main floor, the walls on either side of the kitchen sat under the upper floor's bearing lines and carried floor joists. The engineer designed two beams set flush in the floor system above, with posts carried to new footings in the crawlspace. A 220-square-foot rear bump-out gave the kitchen room for an island and a wall of windows facing the yard, tied into a new shed roof below the upstairs windows.
What was found during demolition?
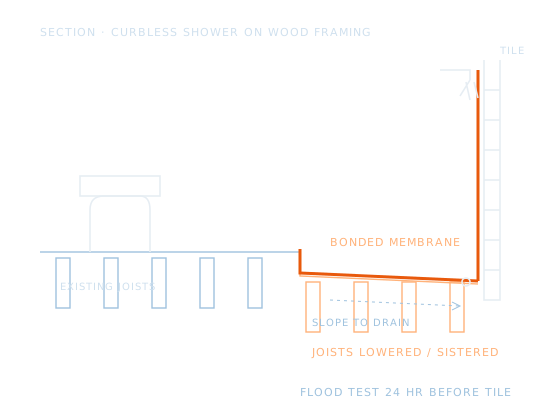
Under both upstairs bathrooms, subfloor around the toilets and tub was rotted, and two joist tops were damaged. The engineer specified sistered joists and new subfloor the same day, and the repair was priced at the unit rates agreed in the contract. Both bathrooms were rebuilt with curbless showers recessed into the reinforced floor.
Scope of work: Education Hill remodel
- Design, engineering and City of Redmond permits.
- Two flush beams, posts and crawlspace footings; 220 sq ft rear bump-out.
- New kitchen, two rebuilt bathrooms, flooring throughout the main floor.
- Ducted heat pump, 200-amp electrical service, insulation and air sealing in opened walls.
Free estimate · Bellevue office
Talk to the engineer before you commit to a plan
A site visit, a scope conversation and a written budget range, at no cost.