Project · Kirkland · Rose Hill
A Second Story on a Rose Hill Rambler, Built on Widened Footings
A family in Kirkland's Rose Hill neighborhood needed three more bedrooms on a lot with no room to build out. ECD added a 1,150-square-foot second story with two bathrooms, widened the existing footings along both bearing lines first, and kept the house low from the street. The permit cleared in one correction round.
Why build up instead of out?
The house already used most of its allowed lot coverage, and the rear yard held a mature tree the city's tree code would have made costly to remove. A second story added space without touching either. The owners also wanted bedrooms separated from the living areas, which a second floor solves naturally.
What did the feasibility check show?
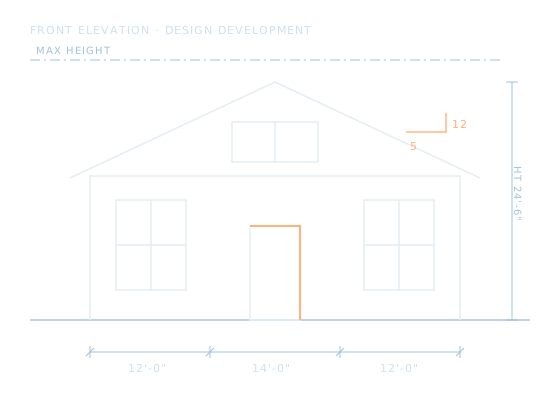
Test holes at four points along the foundation showed footings about 12 inches wide in good condition, adequate for the original roof but not for a second floor, walls and a new roof. The first-floor exterior walls were 2x4 framing that could carry the new floor with added studs at point loads. Kirkland's height limit and floor area rules allowed the full upper floor if the roof stayed at a low pitch.
How was it engineered and built?
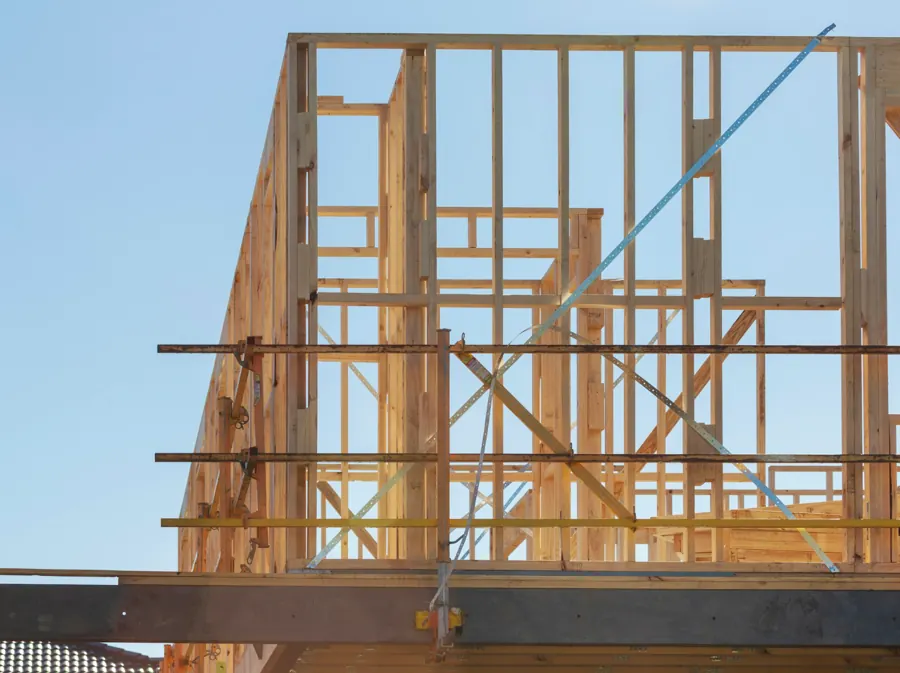
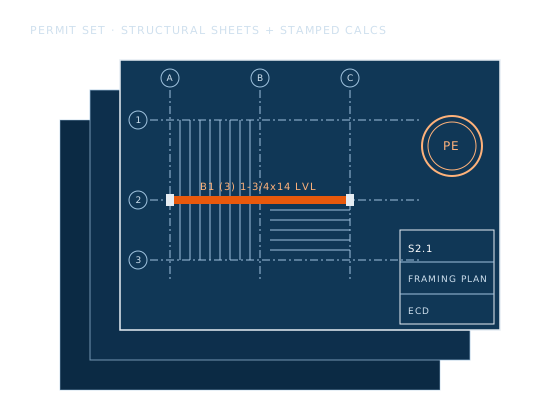
Before the roof came off, the crew widened the footings along both long walls with new concrete poured against the existing footings and doweled into them. The central bearing wall got a new continuous footing. The old roof was removed in sections and the new floor framed on engineered joists spanning to the reinforced walls. New shear walls and hold-downs at the corners carried lateral loads for the taller house. The upper floor was set back from the front wall so the street sees a roof, not a wall.
Scope of work: Rose Hill second story
- Feasibility study, design, structural engineering and Kirkland permit.
- Footing reinforcement along three bearing lines.
- Roof removal, new upper floor framing, roof, windows and siding.
- Three bedrooms, two bathrooms and a stair through the former hall closet.
- New heat pump sized for the larger house; electrical service upgrade.
Free estimate · Bellevue office
Talk to the engineer before you commit to a plan
A site visit, a scope conversation and a written budget range, at no cost.