Project · Sammamish · Plateau
A Detached ADU on a Sloping Sammamish Backyard
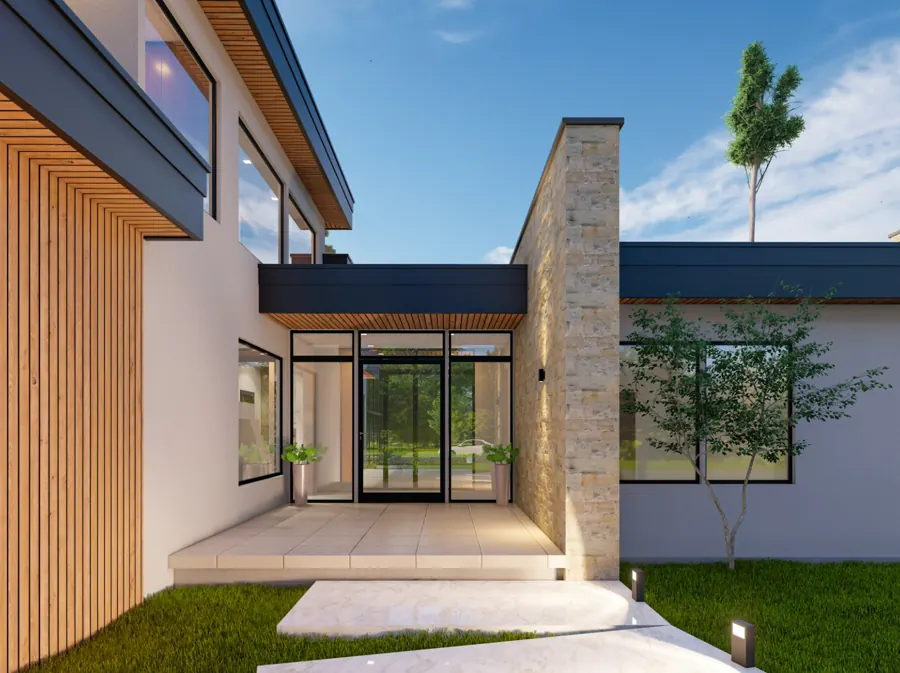
A Sammamish Plateau family wanted a separate one-bedroom cottage for a parent on a backyard that dropped about six feet across its width. ECD designed a 640-square-foot DADU on a stepped foundation, routed the sewer along the side yard to reach the main line by gravity and secured HOA approval before the city permit.
What made this site difficult?
The only part of the yard outside setbacks and the drainage easement sloped down away from the house. A flat-pad foundation would have needed a tall retaining wall and significant fill. The main sewer line ran along the front of the lot, uphill from the cottage site, which raised the question of whether a pump would be required. The subdivision's HOA required review of any detached building.
What did the engineer and designer decide?
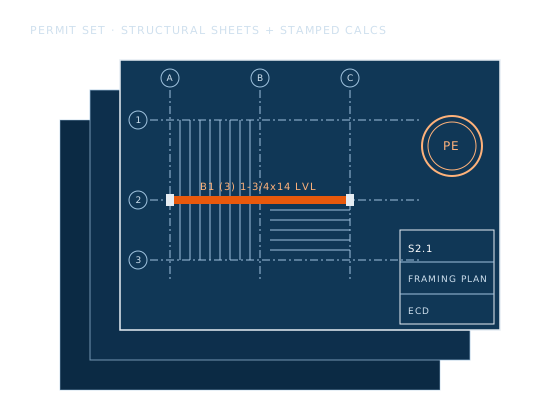
The engineer designed a stepped stem-wall foundation that follows the grade, with a framed floor over a short crawlspace on the low side, which avoided a retaining wall entirely. The survey showed that routing the side sewer along the side yard, rather than straight toward the house, kept enough fall to reach the main line without a pump. The designer matched the main house's roof pitch and siding so the HOA committee approved the elevations in one review.
How did construction run?
Utility trenching and the foundation were done first, with erosion control in place because runoff from the site reaches a stream that drains to Lake Sammamish. Framing, roofing and windows followed, then a ductless heat pump, a compact kitchen, a curbless shower for accessibility and a covered entry facing the main house.
Scope of work: Sammamish backyard ADU
- Lot feasibility, survey coordination, design, engineering and HOA submission.
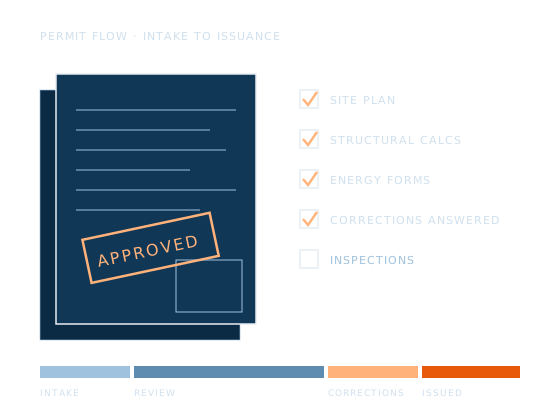
- City of Sammamish building permit and utility district approvals.
- Stepped foundation, gravity side sewer, water and electrical service.
- 640 sq ft one-bedroom cottage, accessible bathroom, ductless heat pump.
Free estimate · Bellevue office
Talk to the engineer before you commit to a plan
A site visit, a scope conversation and a written budget range, at no cost.