Project · Seattle · Wallingford
Bolting and Bracing a Wallingford Craftsman on Tall Cripple Walls
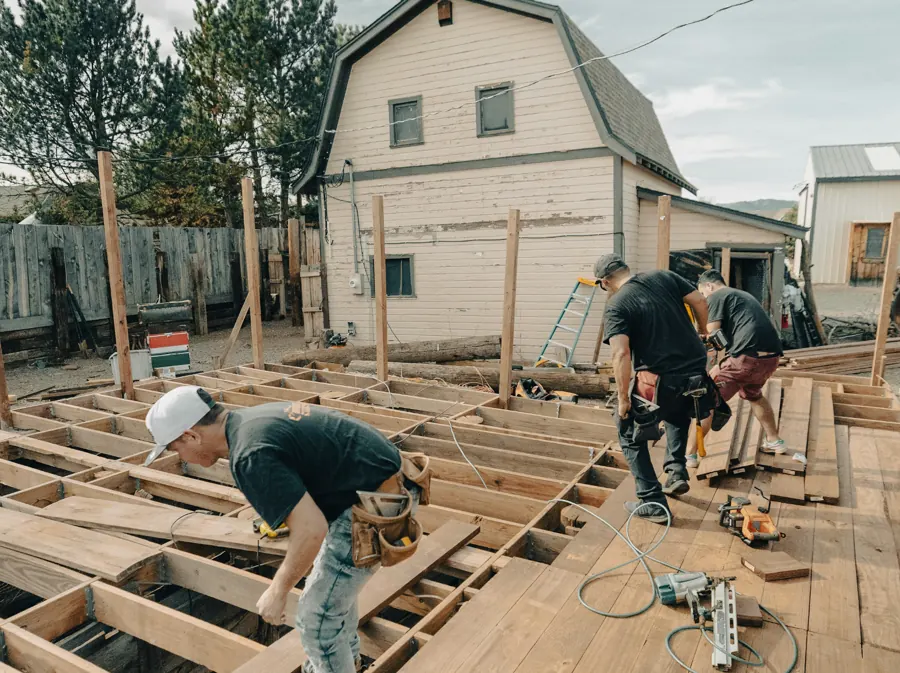
A Craftsman bungalow in Seattle's Wallingford neighborhood stood on 30-inch wood cripple walls with almost no anchor bolts, a common earthquake weakness in older Seattle houses. ECD's engineer designed a retrofit with foundation plates, plywood bracing and new connectors, plus chimney bracing. Work took seven working days under an SDCI permit.
Why did this house need an engineered plan?
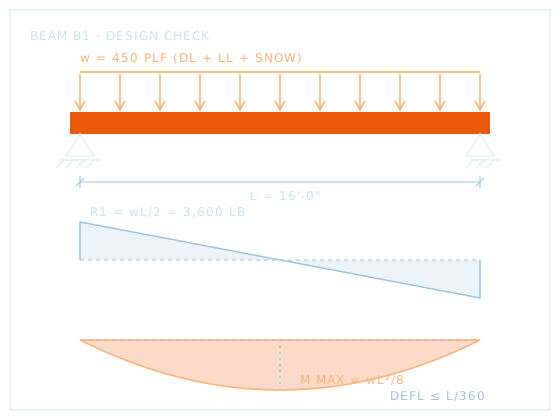
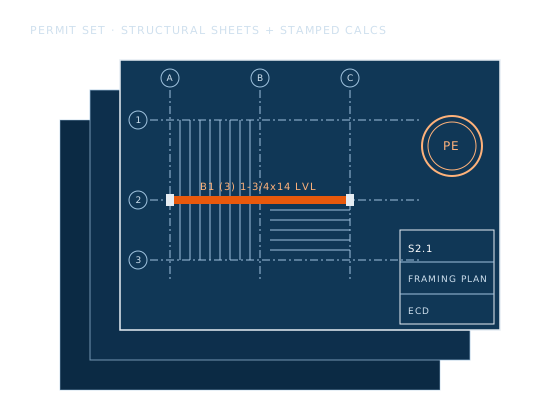
Seattle's prescriptive retrofit plan covers many simple houses, but this one fell outside its limits: the cripple walls were taller than the plan allows on the downhill side, and the foundation had two different heights where the lot stepped. Those conditions call for an engineer to calculate how much bracing each wall line needs and how the forces reach the foundation.
What did the engineer find in the crawlspace?
The sill plate was attached to the foundation at only a few points, with nails into wood blocking rather than bolts into concrete. The cripple walls were sheathed with nothing but the exterior siding. The concrete was sound enough for anchors after a test, which avoided foundation repair. In the attic, the unreinforced brick chimney rose about five feet above the roof with no bracing.
What was installed?
Steel foundation plates connected the sill to the concrete along every wall line, spaced per the calculations. Plywood was nailed to the inside of the cripple walls in the lengths the engineer specified, with vent holes to keep the crawlspace ventilated. Connectors tied the floor framing to the sill and the braced walls. The chimney received a steel brace anchored to the roof framing. The engineer inspected the work before SDCI's inspection.
Scope of work: Wallingford retrofit
- Engineering evaluation and retrofit design with calculations.
- SDCI permit and inspection.
- Foundation plates, cripple wall plywood, floor-to-sill connectors.
- Chimney bracing and the engineer's completion letter for the owner's insurer.
Free estimate · Bellevue office
Talk to the engineer before you commit to a plan
A site visit, a scope conversation and a written budget range, at no cost.